AnCore
PRE-DESIGN · CO₂ · COST · IN THE BROWSER

Does it stand up? What does it cost?
How much CO₂?
Answers in minutes, in the browser.

AnCore computes structure, CO₂ and cost for every design option. Checks to Eurocode, nothing to install. For structural engineers, architects, owners and developers in the early design stages.

Under five minutes per option · Every member checked · IFC import and export · A report to pass on Currently in beta · Looking for pilot practices
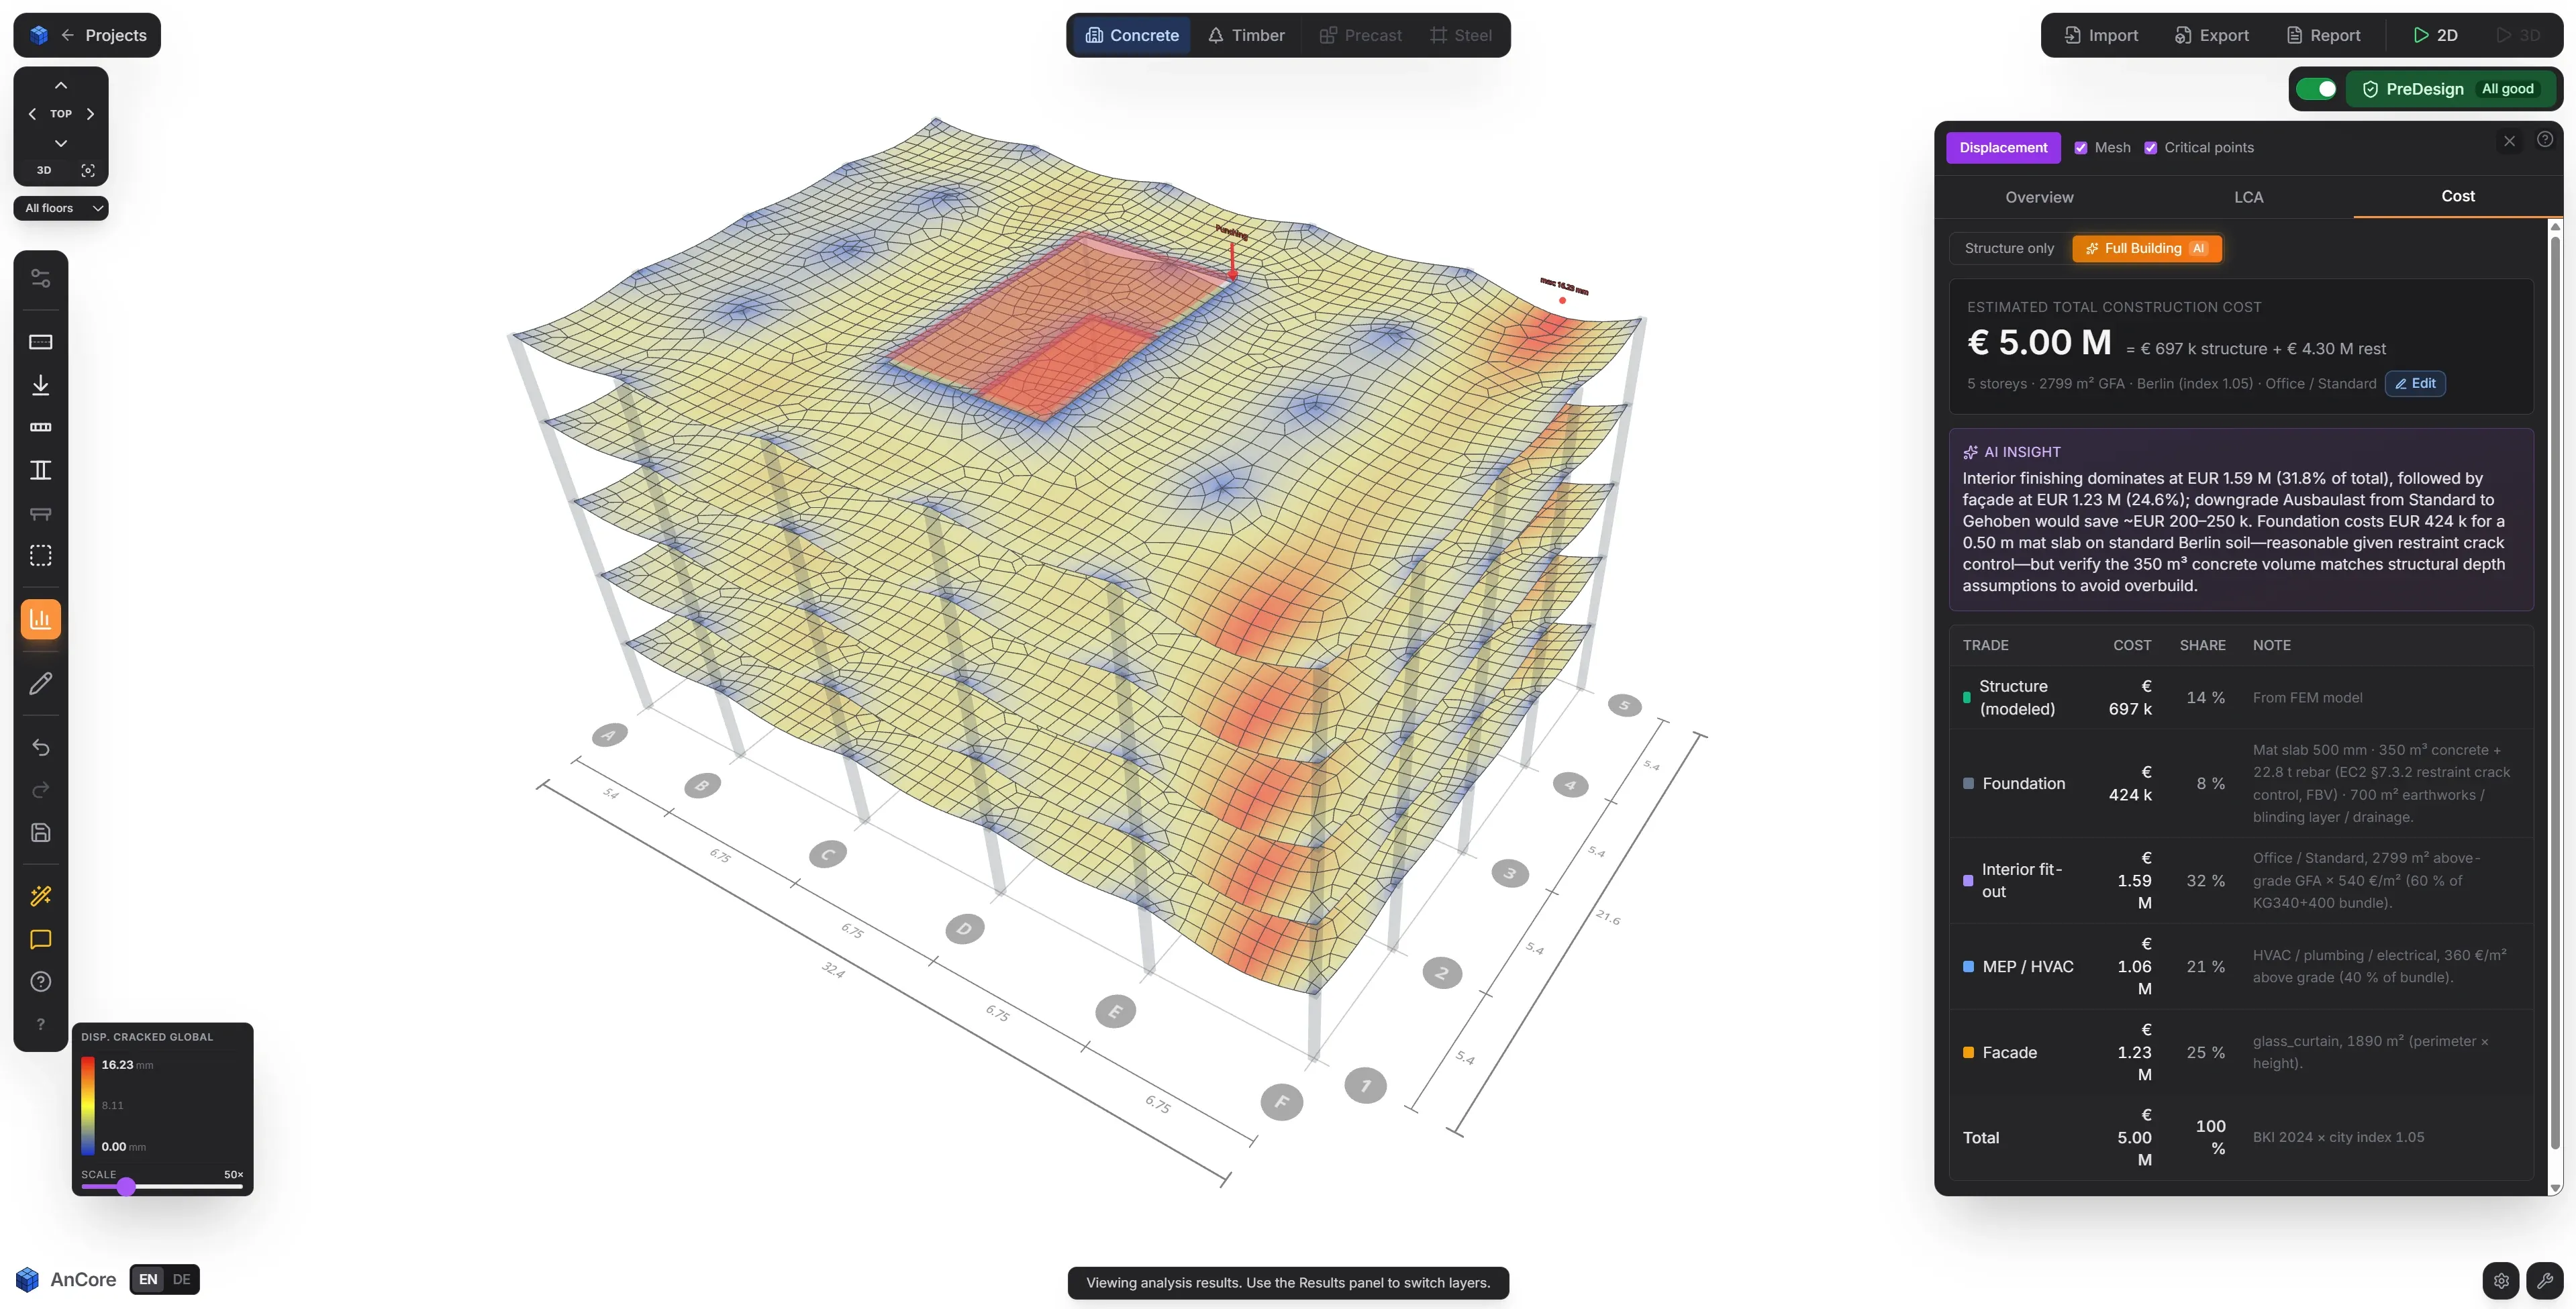

AnCore in the browser, deflection per floor slab and the whole-building cost estimate with the AI assessment
Pre-design to Eurocode You see in the early design whether spans, columns and slab depths work together, before the layout reaches the structural engineer. The checks for slabs, columns, walls and beams, for punching shear and deflection, run together, not in separate modules. The result is a complete pre-design.
CO₂ per option The structure is accounted for by quantity, with the material take-off from the model assessed to EN 15804 using ÖKOBAUDAT data (the German database of environmental product data). Foundations, facade, fit-out and services are added as an estimate per m². That gives an early figure for the whole building, as a guide for QNG, DGNB and the energy performance certificate.
Cost per option By quantity for the structure, estimated for the rest. Concrete, reinforcement, timber and steel from the model with BKI unit rates (the German building cost reference data) for material and labour, plus foundations, facade, fit-out and services per m² by use and fit-out standard. The basis for a cost plan in the structure of DIN 276.
EN 1992 Concrete
EN 1993 Steel
EN 1995 Timber
EN 15804 Life cycle
DIN 276 Cost
Built and hosted in Germany AI-assisted, computed without AI IFC import, IFC and SAF export
FUNDED BY InnoStartBonus of the Free State of Saxony

Funded by the InnoStartBonus of the Free State of Saxony, Germany.
Gefördert im Rahmen des InnoStartBonus des Freistaates Sachsen. Diese Maßnahme wird mitfinanziert durch Steuermittel auf Grundlage des von den Abgeordneten des Sächsischen Landtags beschlossenen Haushaltes.

The decisions that matter most come early. AnCore gives you the numbers behind them.

ANCORE WORKS HERE Influence on cost and CO₂ Cost of a change high low Early design Concept and scheme design Detailed design Technical design Construction On site
THE INFLUENCE CURVE The leverage is at the start. In the early design stages the influence on cost and CO₂ is greatest and every change is cheapest. What is computed rather than estimated here saves coordination loops and surprises in detailed design later. Those are exactly the stages AnCore computes, and it computes the whole building, not just two governing locations. From 2028 the energy performance certificate carries the life-cycle CO₂ as well, and that too is decided in the early design. After Paulson (1976) and MacLeamy (2004), own drawing.
TODAY One option computed, the rest estimated.
  • Move a column, change a span, switch the structural system, and every decision becomes a coordination loop of days to weeks.
  • Options are compared on experience, and only the governing locations are computed.
  • What only shows up on site is most expensive to correct there.
WITH ANCORE Every option computed, in minutes.
  • One building model, edited directly, with a finite element analysis behind it, checks to Eurocode, CO₂ and cost per option.
  • The answer appears in the design, not days later.
  • The permit-ready structural analysis is produced later in your structural software. AnCore delivers the basis for the decisions before that.
VIDEO

AnCore in 90 seconds.

The trailer. Three numbers per option, in the browser, explained in a minute and a half. German audio.

Watch on YouTube →
PRODUCT

What AnCore computes.

The result for every option.

Pre-design to Eurocode

Every check in one model, in one run. A finite element analysis runs behind it, in 3D for the whole building or in 2D per floor. AnCore applies the loads from use, snow and wind automatically and checks the lateral stability of the building as well. Slab depths are adjusted iteratively until every check is satisfied. The analysis runs deterministically in our own FEM core, and the checks follow the Eurocodes with the German National Annex. The core is compared against reference models, analytical solutions and classic benchmark problems, again before every new release. Every step can be inspected. Same model, same result.
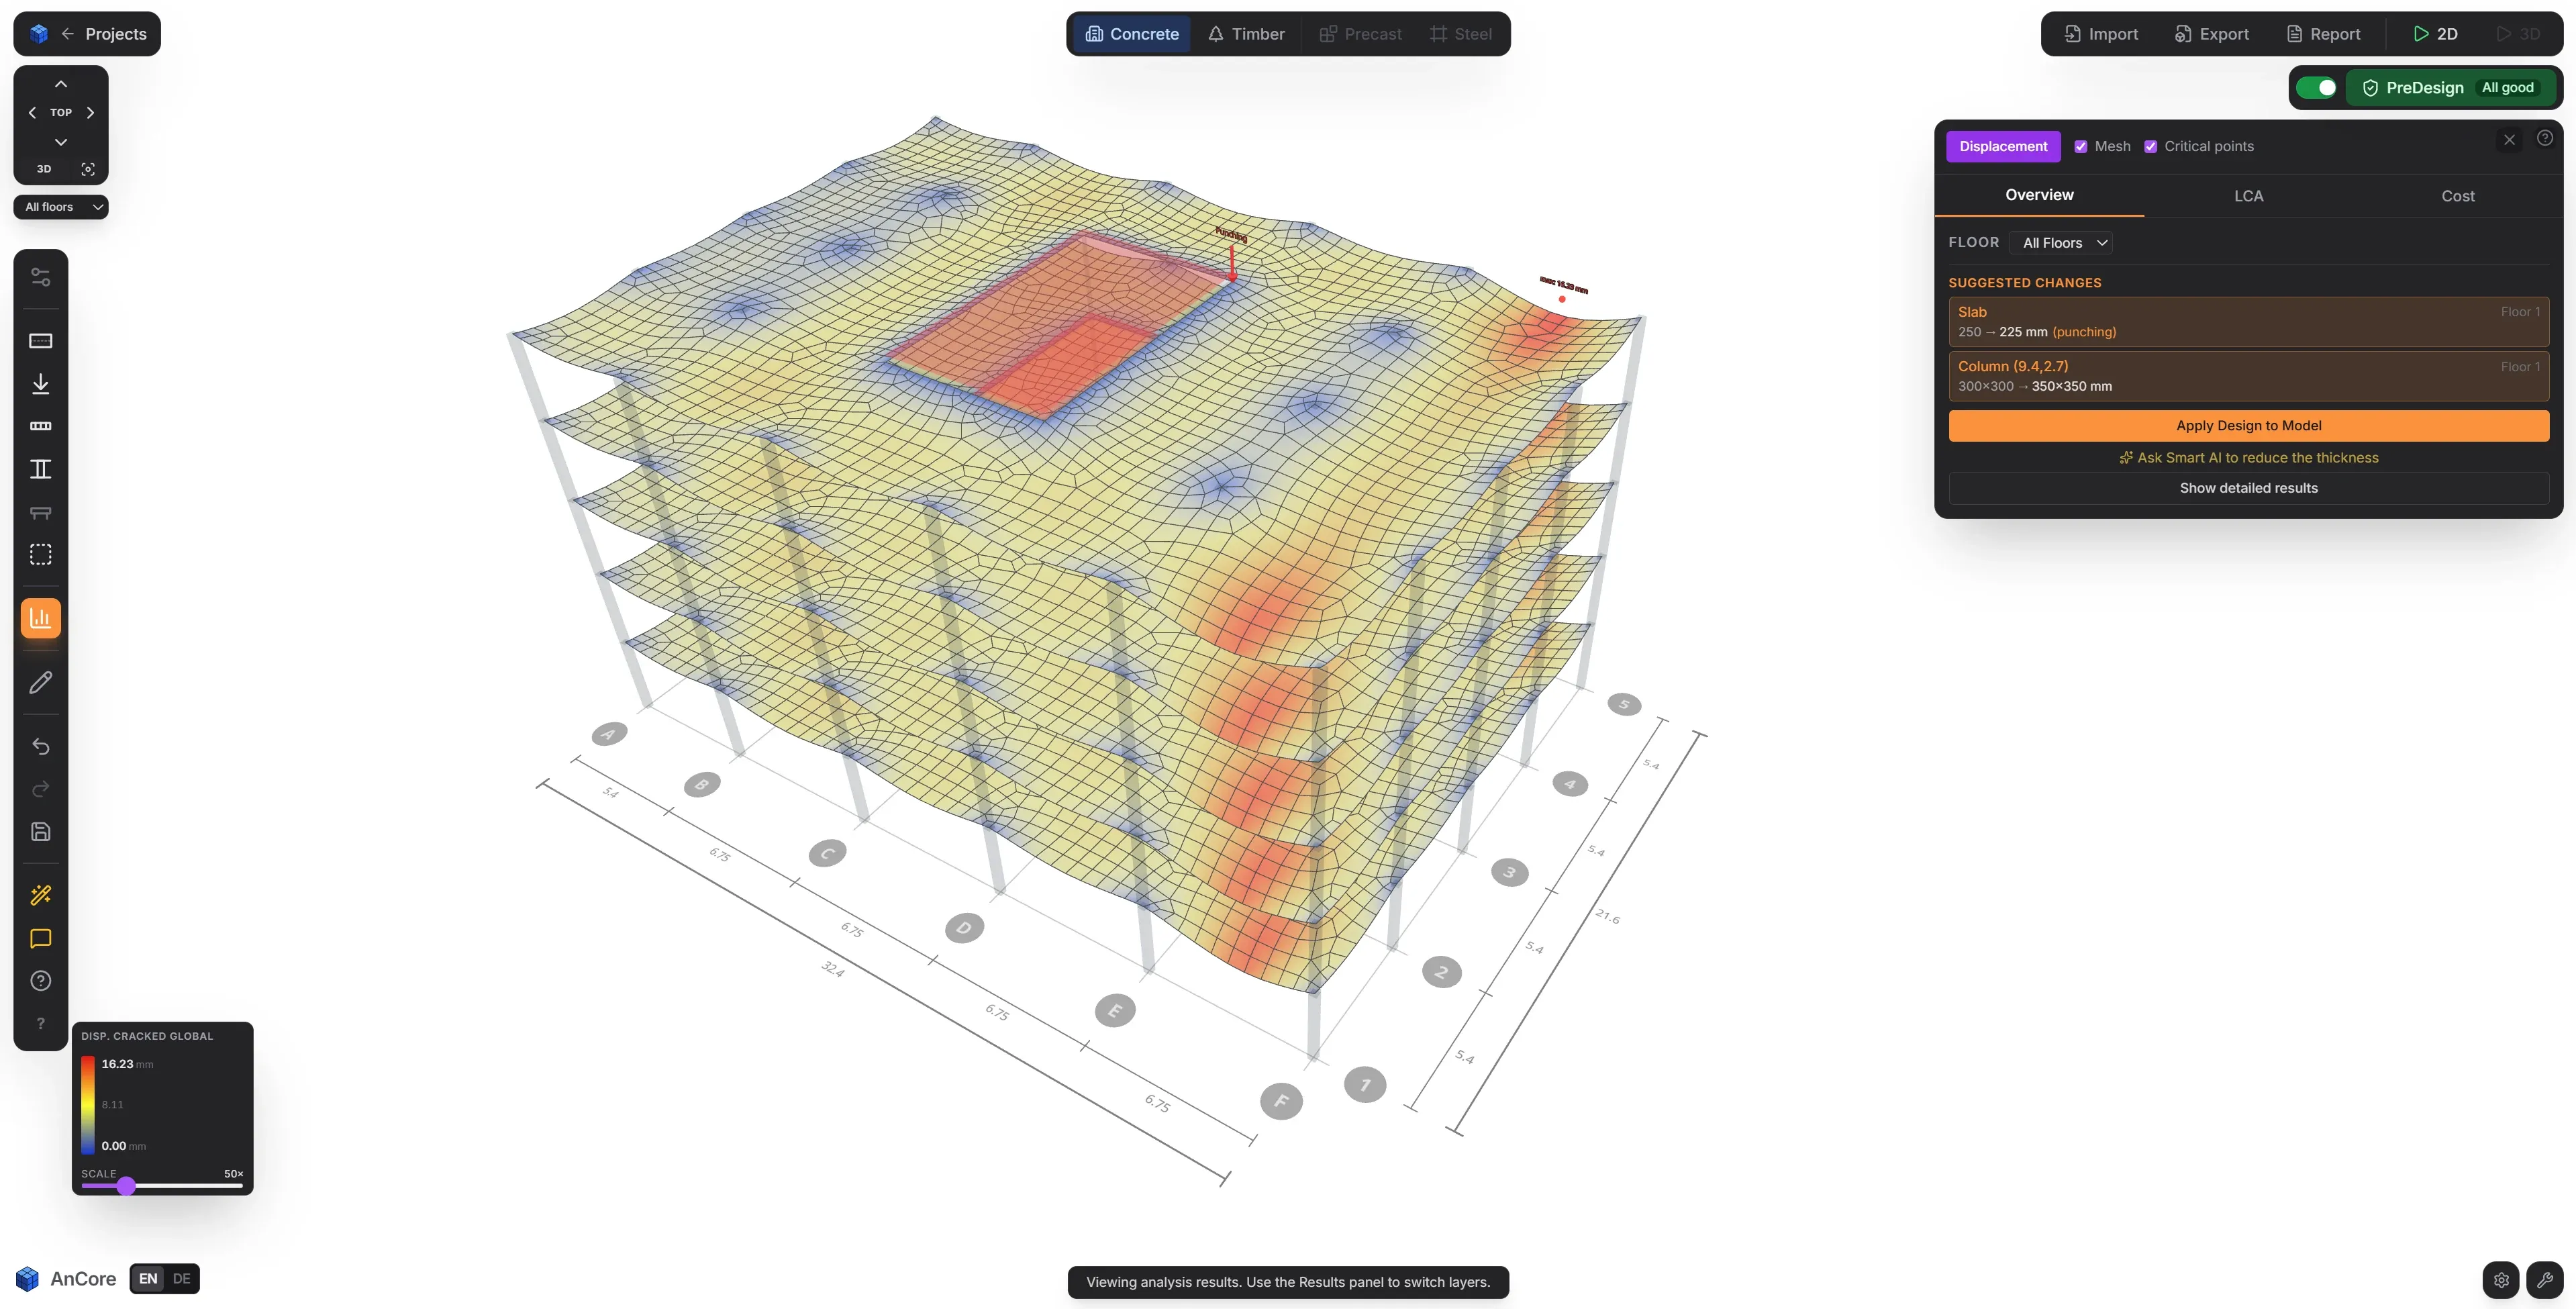
Results view with the checks per member

CO₂ per option

Embodied carbon of the structure from the computed quantities, indicators to EN 15804 with ÖKOBAUDAT data. Plus an estimate for the whole building and a comparison against QNG benchmarks, the German sustainability certification scheme for new buildings. So you see early whether an option is in the right range for QNG, DGNB or the energy performance certificate. The structure is one of the largest single items of embodied carbon, and it is fixed in the early design. AnCore computes the production modules A1 to A3, the share the design has the most influence over. New from 2028 The EU Energy Performance of Buildings Directive of 2024 requires life-cycle CO₂ on the energy performance certificate, from 2028 for new buildings above 1,000 m², from 2030 for every new building. If you only compute that figure at the end, you can no longer influence it.
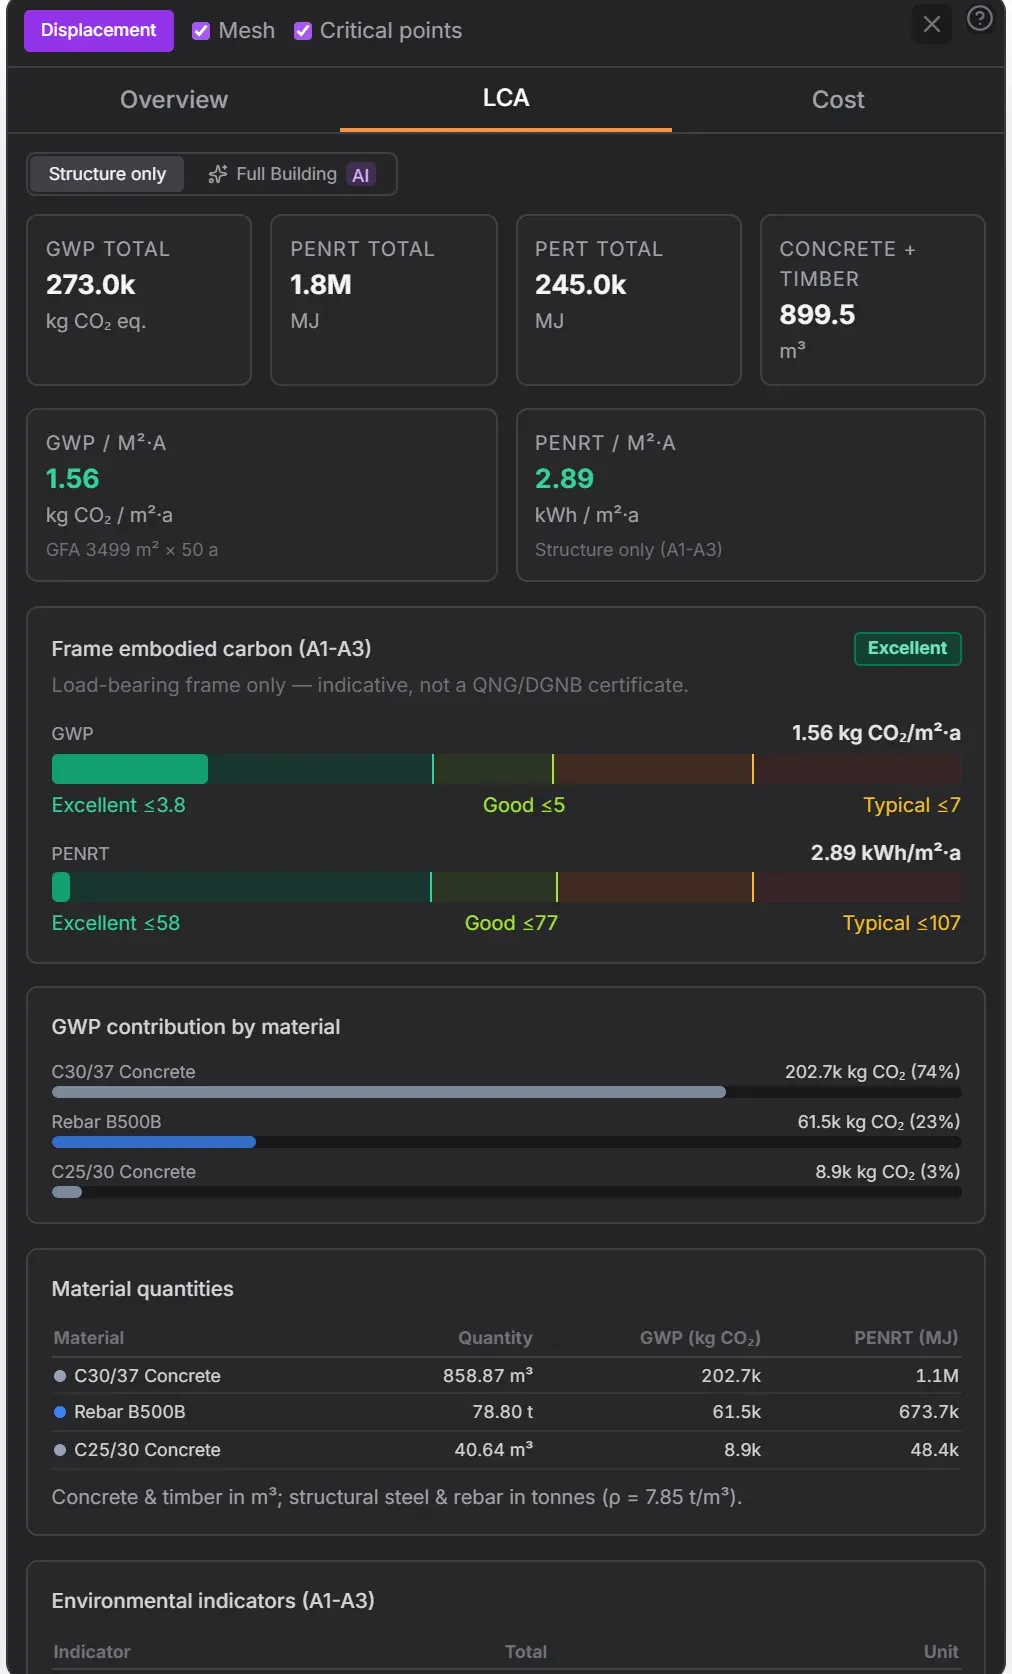
CO₂ panel with indicators to EN 15804

Cost per option

Total cost, material and labour separately, cost per m² of gross floor area and the split by material. The structure is priced from the quantities of the model, concrete and timber per m³, reinforcement and steel per tonne, material including delivery, labour including formwork, placing and erection, priced with BKI reference data and German market rates, net. Foundations and basement from the foundation scheme, facade from perimeter and height, fit-out and services per m² by use and fit-out standard, all with a regional factor for the location. That gives an early cost plan for the whole building in the structure of DIN 276, the German cost breakdown standard, comparable per option.
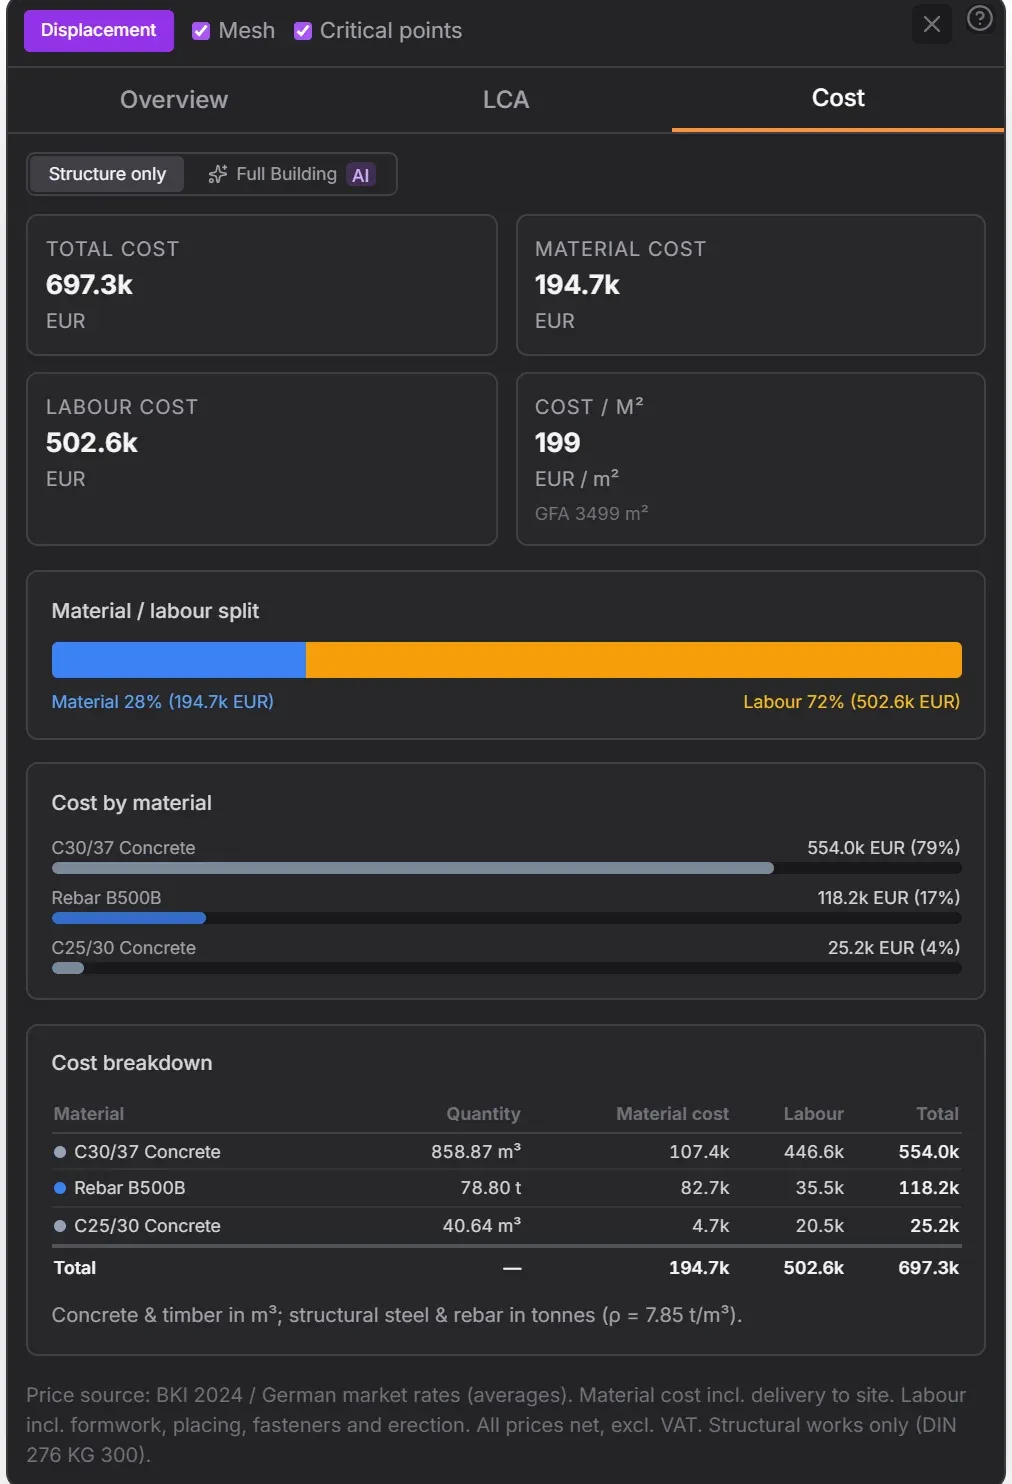
Cost panel with material and labour per member

Compare options

Change the grid, add a storey, switch the structural system. Every option is its own model with its own results, and in the project they sit side by side, cost and CO₂ per m² as the deviation from the reference, plus the 3D models in comparison. Switching the structural system creates a new option with the same geometry. Today reinforced concrete and timber, with cross-laminated timber slabs, timber beams and timber columns. Steel as a complete system and precast concrete follow.
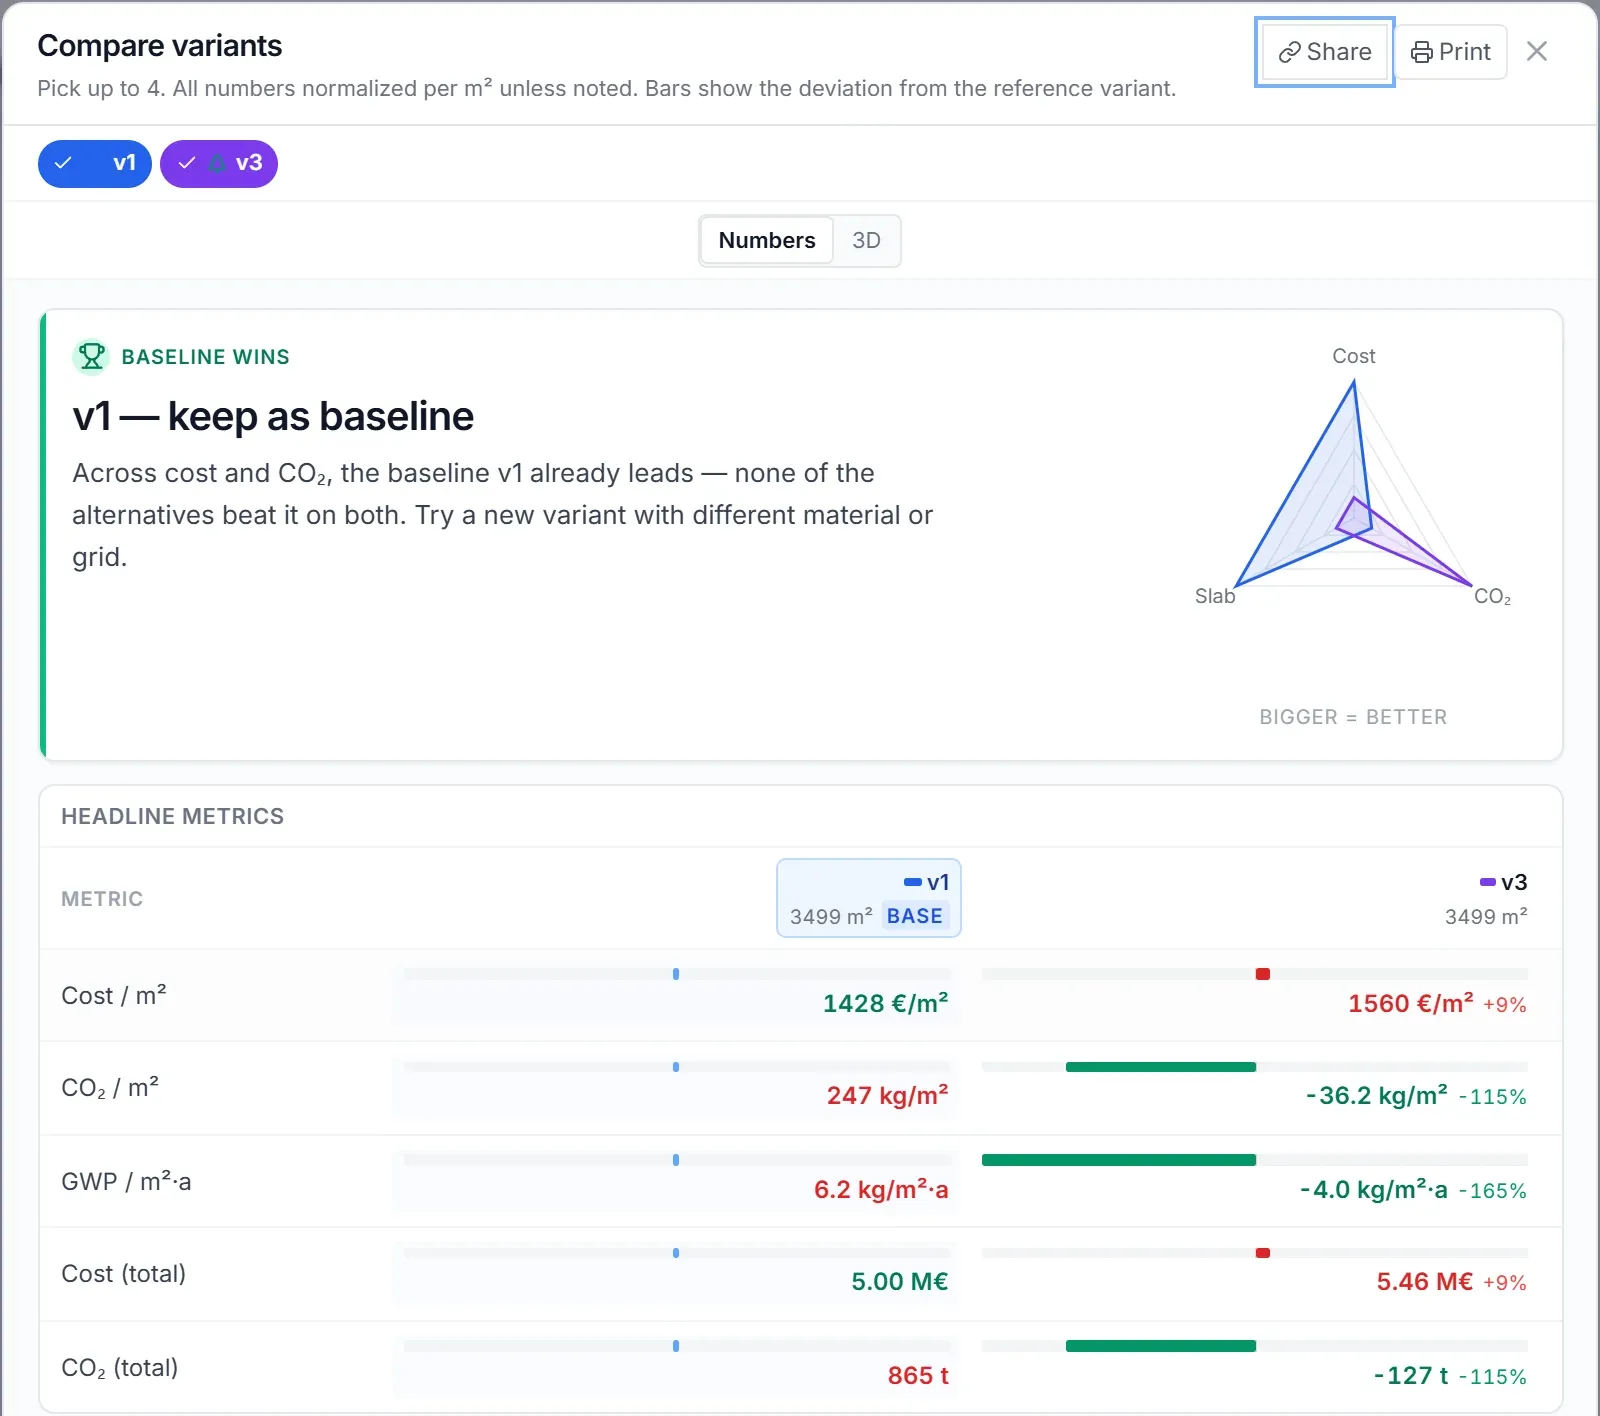
Option comparison with cost and CO₂ per m²

IFC import, IFC and SAF export

Two ways in, two ways out. The IFC import reads the architectural model, recognises storeys, slabs, columns, walls and openings, moves the members from the architectural faces onto the structural axes, connects what belongs together and reports every assumption. Or you draw the model yourself in the 3D editor, with grid, axes and snapping. Two ways out. IFC back into Revit or Archicad, and SAF, the exchange format for structural analysis models, into your structural analysis software, so that nobody rebuilds the model for detailed design. Your model belongs to you.
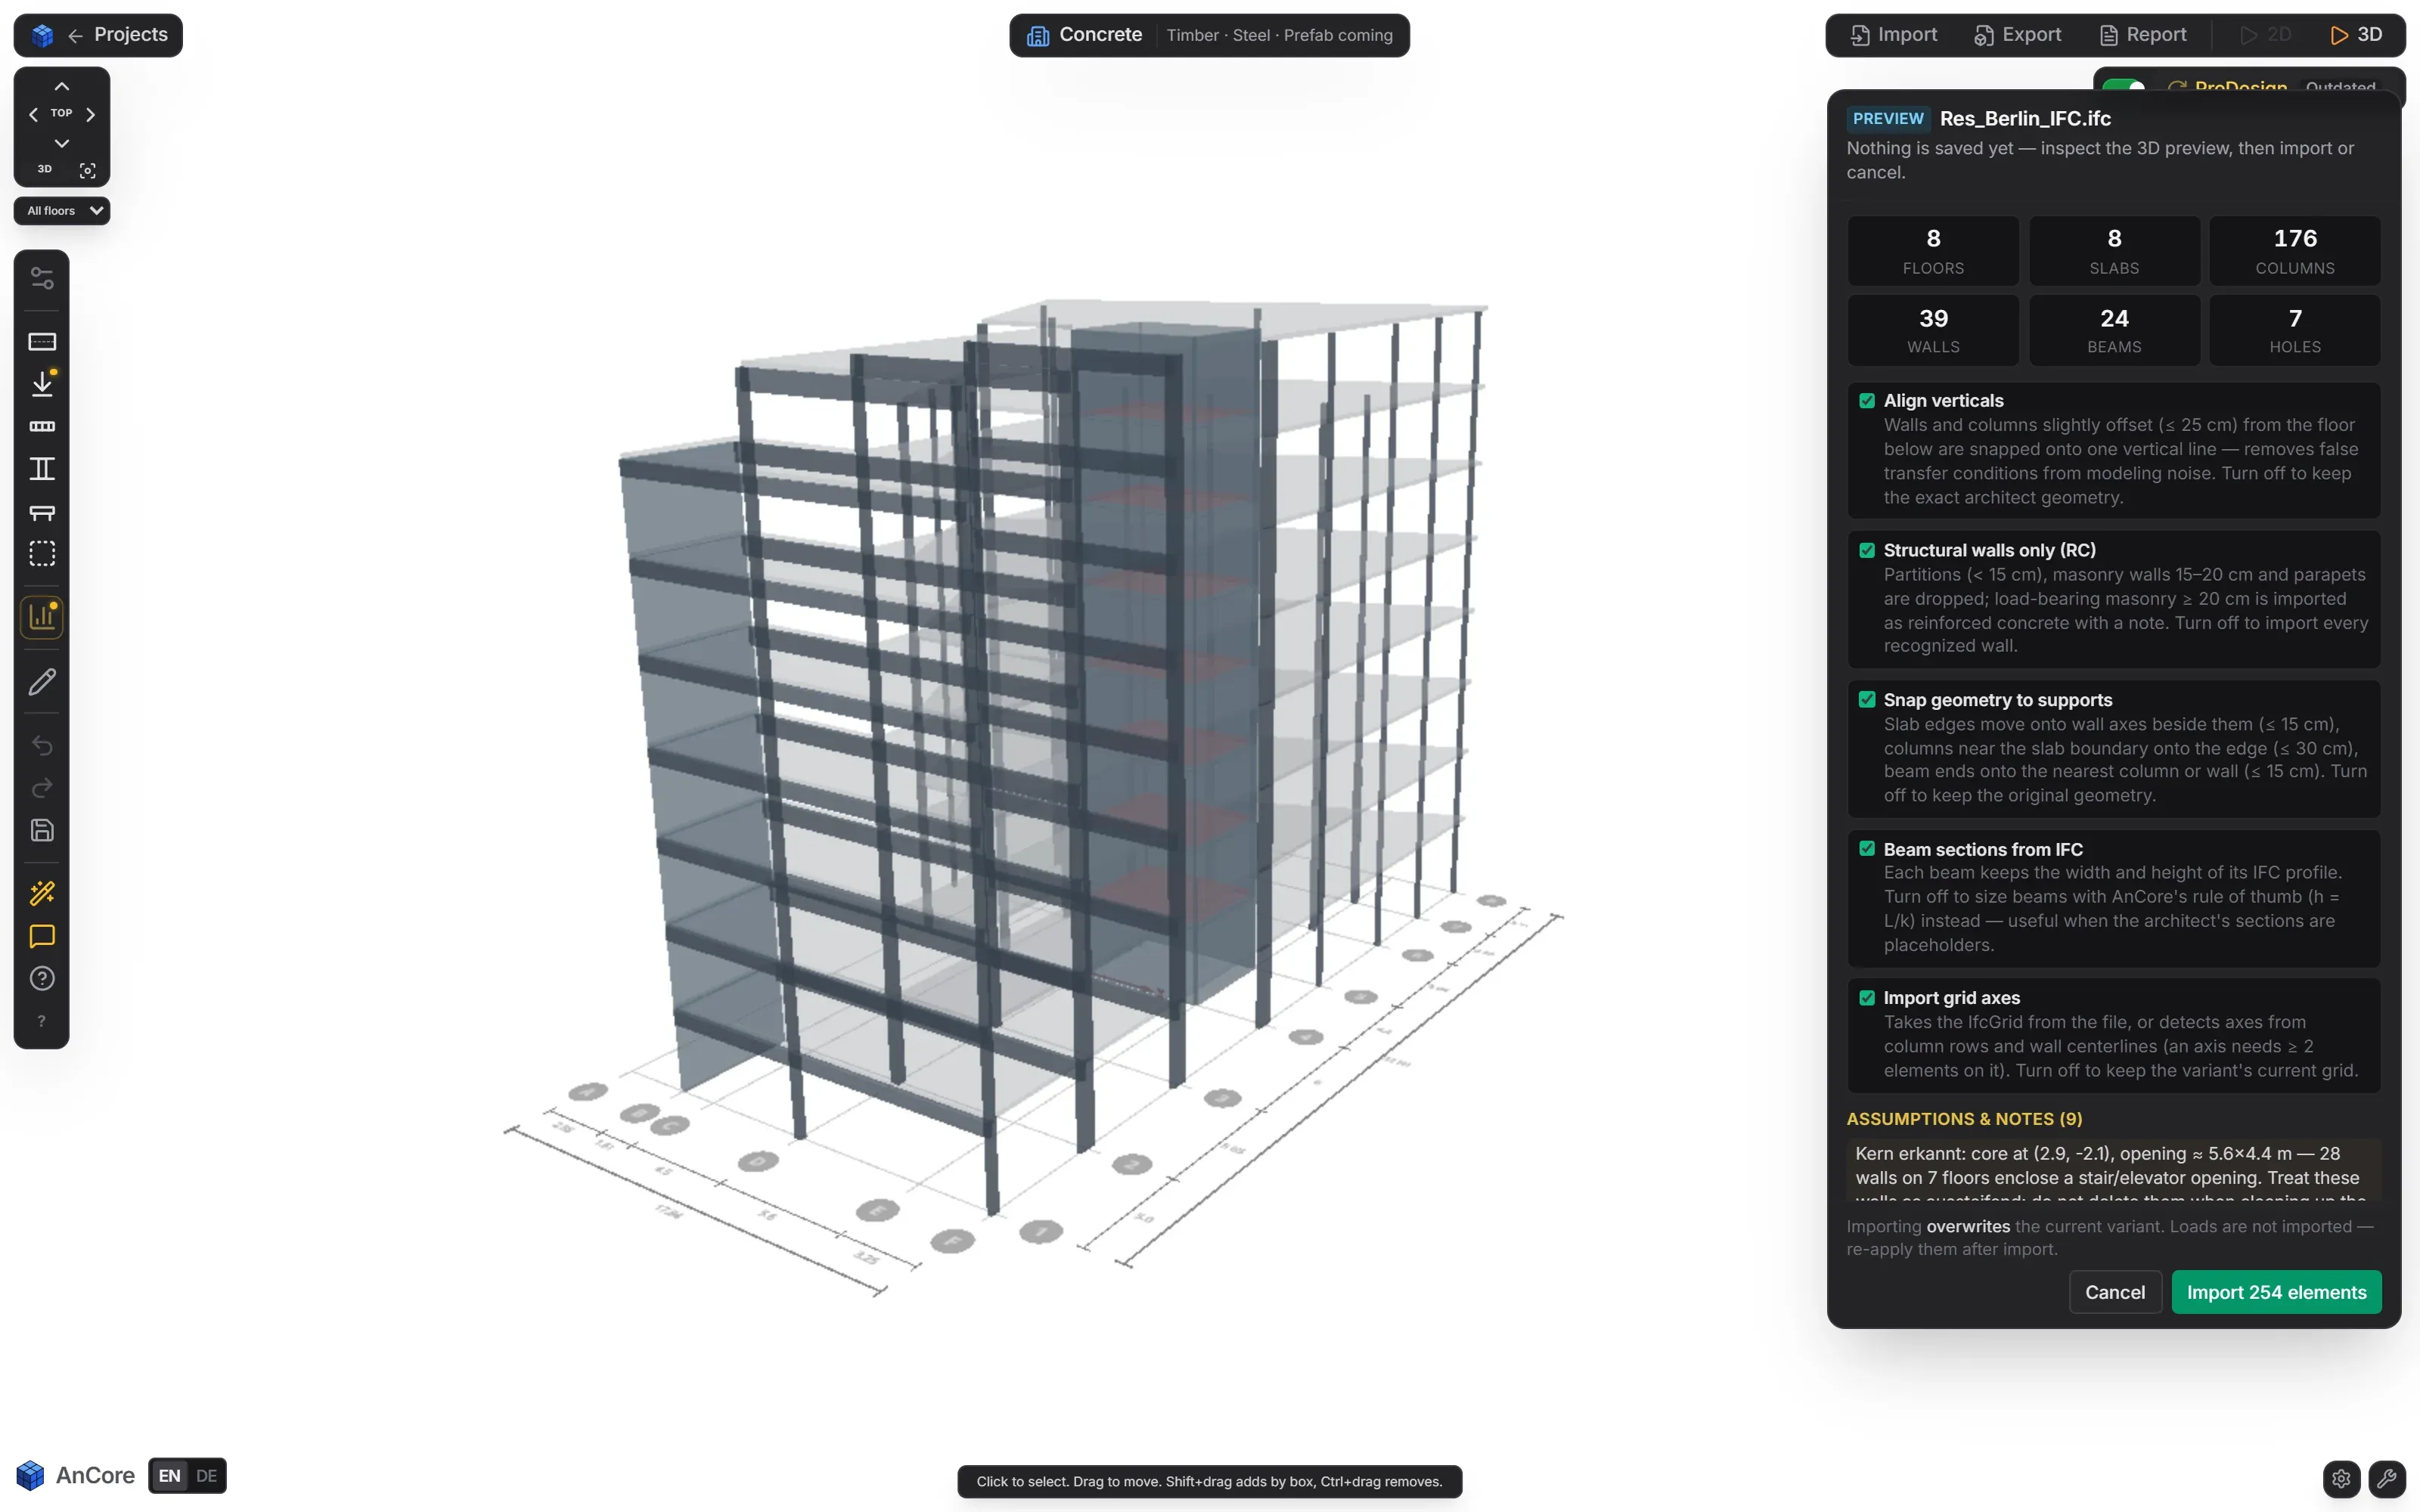
IFC import with recognised members and notes

A report to hand on

One document for everyone at the table. A one-page summary first, then the system overview with floor plan, structural members, loads, results per floor, design checks, life-cycle assessment and cost estimate, in that order. Owners and architects read the summary without a structural background, the structural engineer reviews the checks. As a PDF from the browser, with every assumption, so anyone can trace where a number comes from.
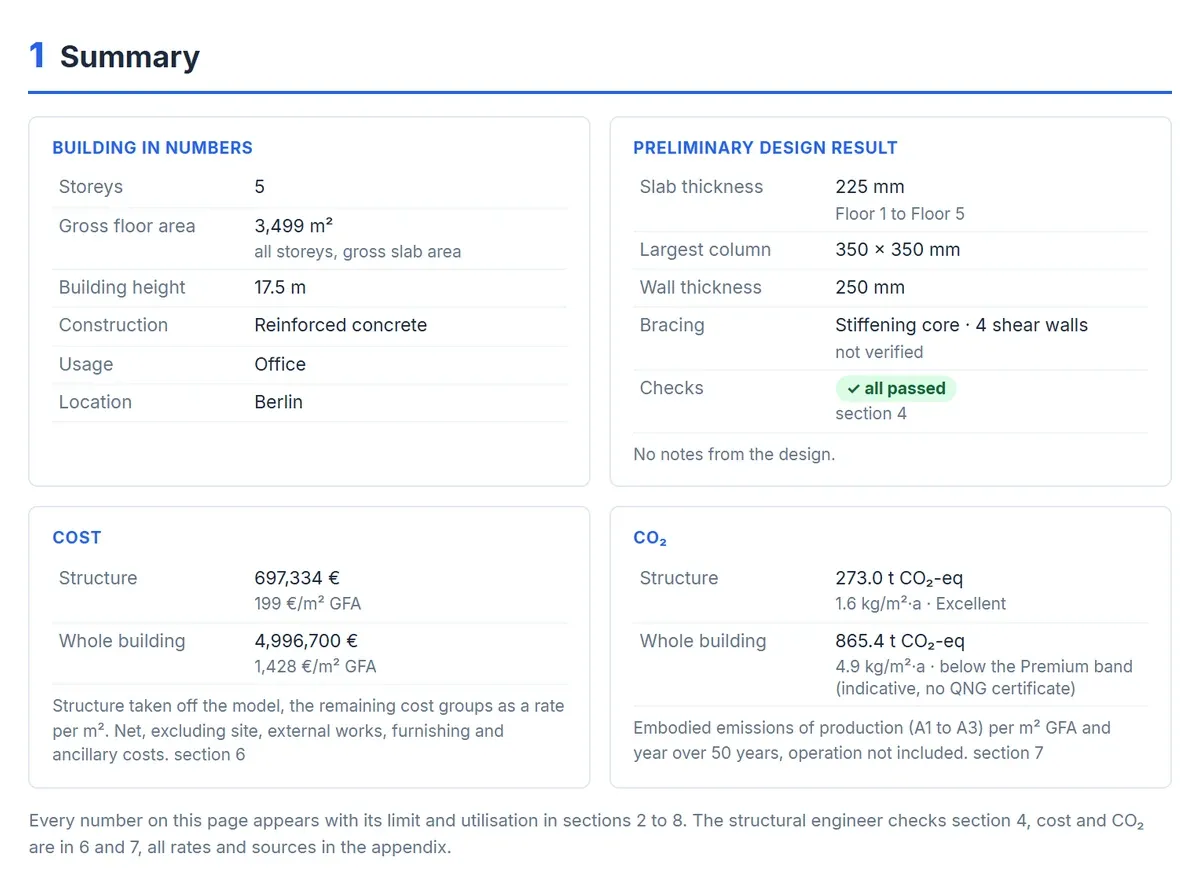
Pre-design report, summary with check status, cost and CO₂

AI assistant

One sentence is enough for a first model. “Office building in Frankfurt, 24 × 36 m footprint, 5 storeys”, and the assistant sets up grid, slabs, columns and core. In the smart mode of the AI chat it works on the model itself, changes members, recomputes, compares and makes suggestions, thinner slabs where there is reserve, or bracing walls where they are missing. It explains the results, for instance why a slab got thicker. Every number comes from the FEM core, not from the language model. The assistant is optional, the analysis itself runs without AI.
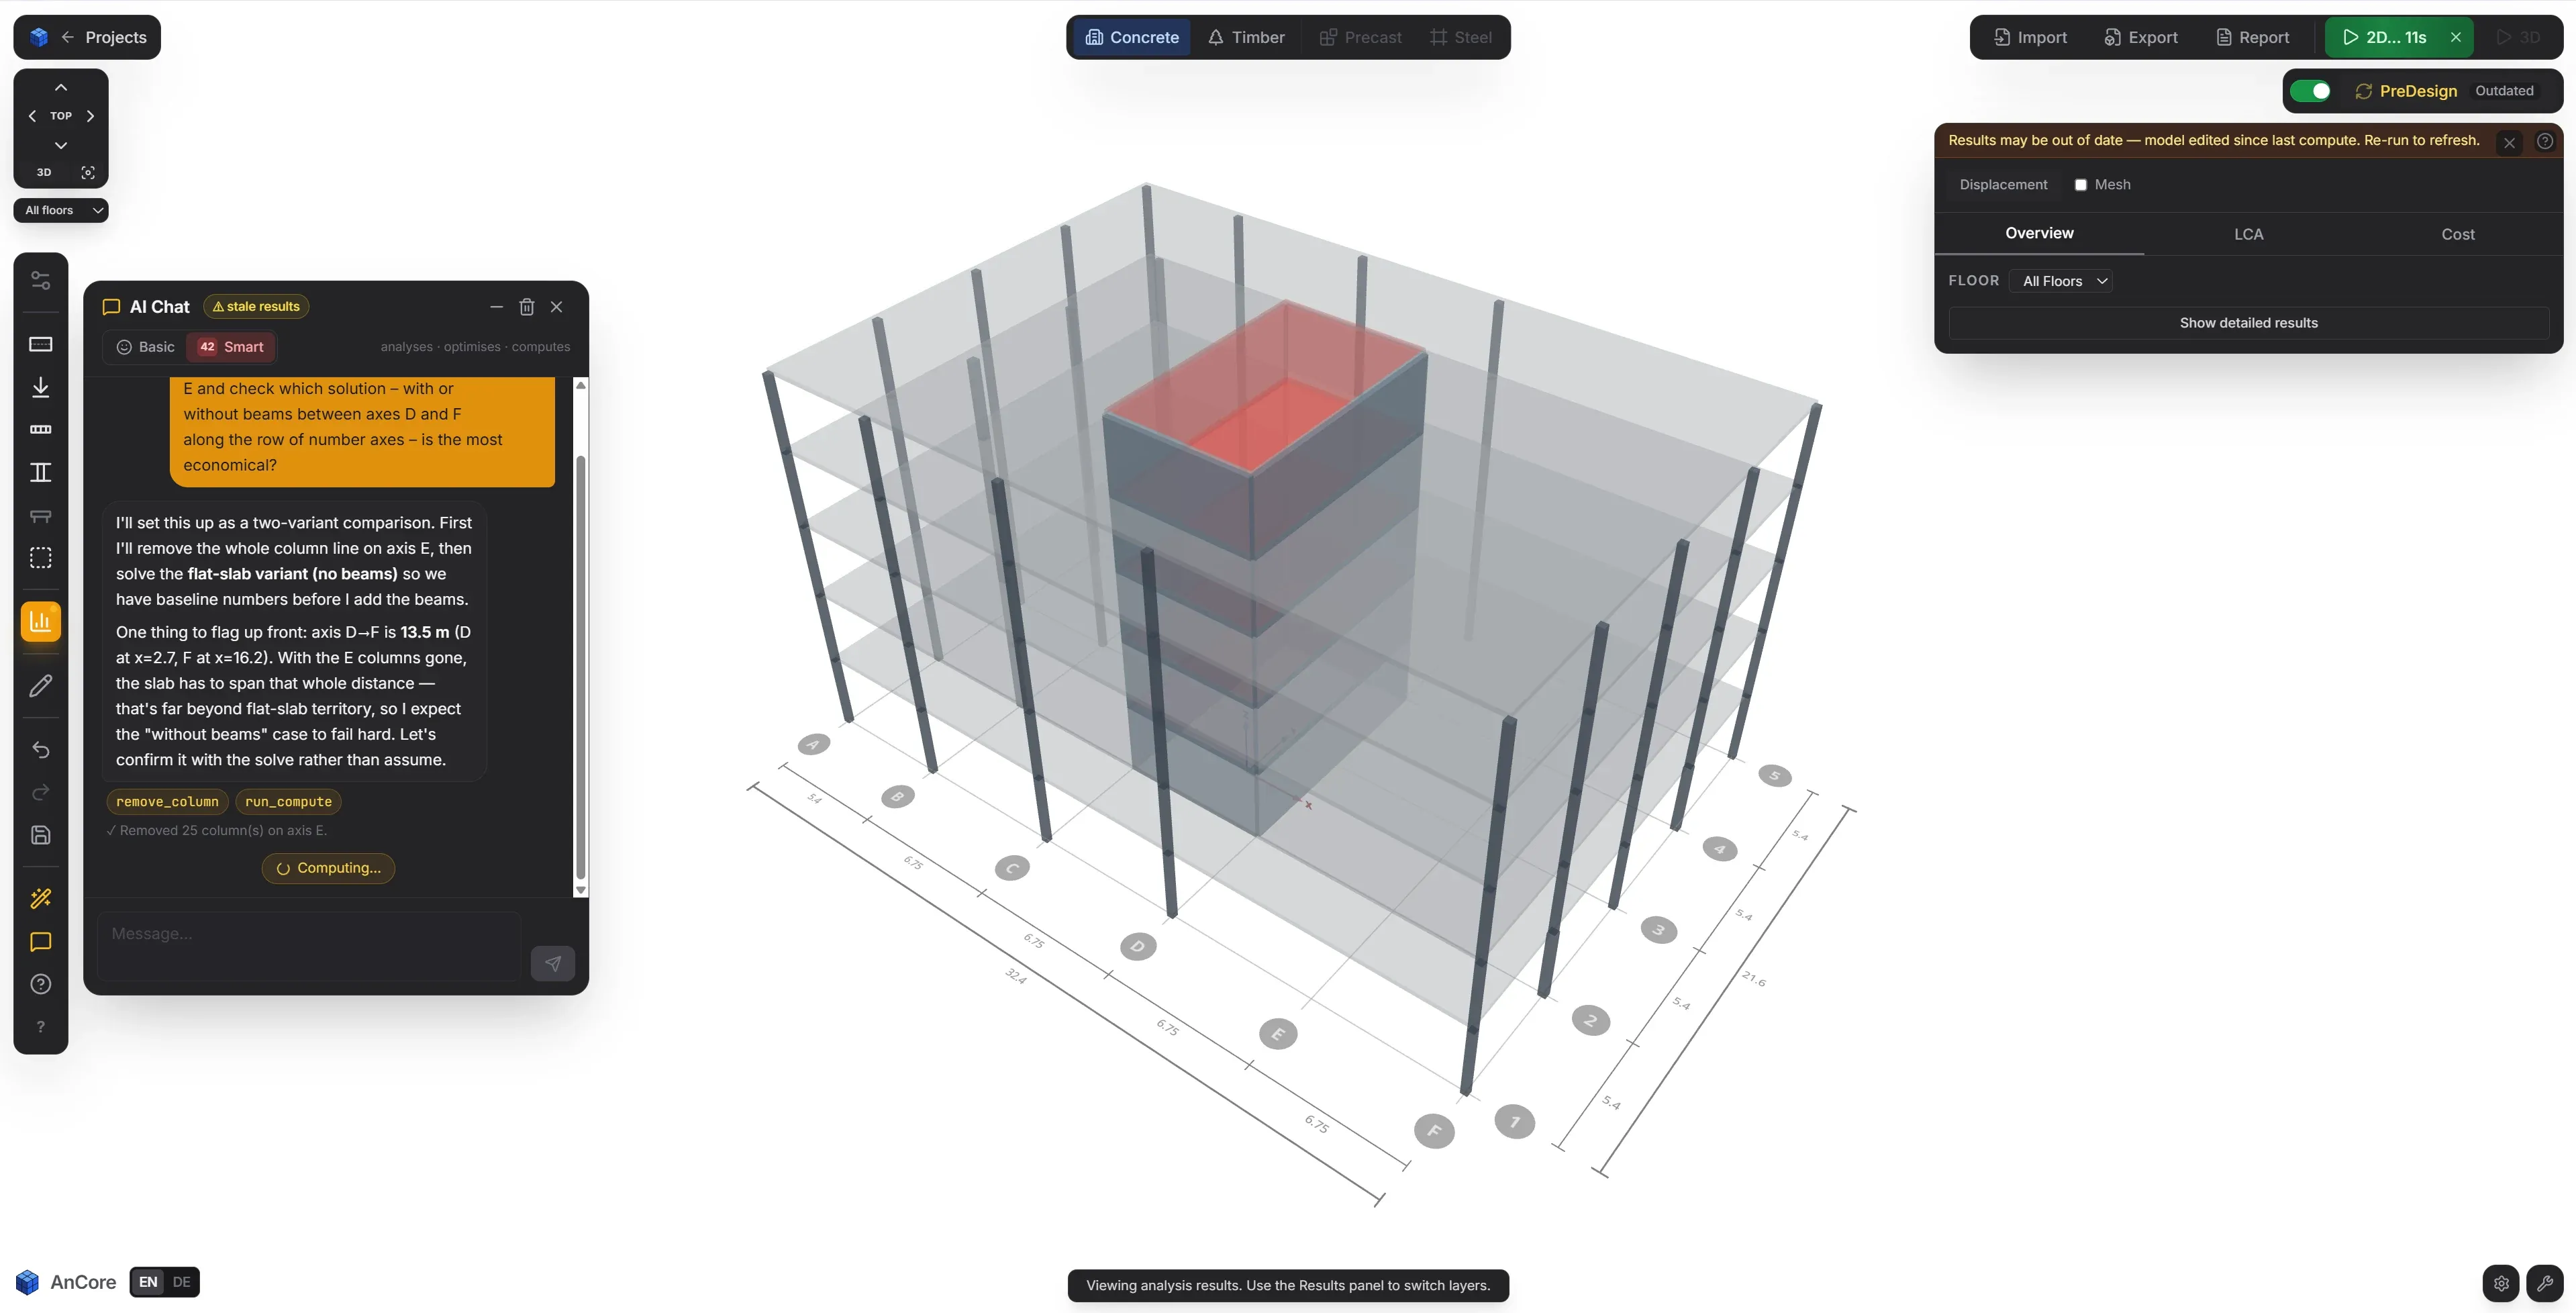
AI chat next to the 3D model
HOW IT WORKS

Three steps to the result.

1 Set up the model. IFC import from your CAD, one sentence to the AI assistant, or drawn directly in the 3D editor in the browser, with grid, axes and snapping. AnCore applies the loads automatically by use.
2 Compute. The three numbers for every option, in minutes, on our server in Germany. Traceable and reproducible, with access to loads, internal forces and design.
3 Pass it on. IFC export back into your CAD, SAF export into your structural software, plus the report to pass on. Nothing is built a second time.
VIDEO

How a project runs in AnCore.

Import an IFC, compute, compare, export. All three steps on a real model. German audio.

Watch on YouTube →
WHO IT IS FOR

One tool, three perspectives.

Usable for architects, fast enough for structural engineers, reliable for owners. Verification and sign-off stay with the structural engineer.

STRUCTURAL ENGINEERS A new option from the architect? Computed in minutes. Competitions, option studies and early input are rarely paid for in the early design stages. AnCore takes changes straight into the model, runs checks to Eurocode instead of rules of thumb and exports via SAF or IFC into your usual structural analysis software. Every member is checked, not just the governing locations, so nothing surprises you in detailed design. The permit analysis stays where it is.
ARCHITECTURE PRACTICES Answers already in the design. The design decides structure, cost and CO₂, but today it is computed only days later, and then the change comes back. AnCore computes while you design. You see immediately whether spans and slab depths work together, what timber costs against concrete and how much CO₂ each option carries. Every member is pre-designed, so you see in the design where a column grows or a slab eats into the storey height, and take a computed option to your structural engineer instead of a sketch. Your structural engineer receives a computed model, verification and sign-off stay with them.
OWNERS AND DEVELOPERS Cost and CO₂ you can rely on from the acquisition stage. At the acquisition stage the grid, the structural system and the use decide most of the cost, long before a structural engineer is appointed. Benchmarks per m² give every option the same number, the real quantities from a pre-design do not. AnCore computes every option in minutes, every member, with cost, CO₂ and feasibility side by side, as a reliable basis for the acquisition decision and financing. For the life-cycle CO₂ that will be on the energy performance certificate from 2028, you have a first order of magnitude before you buy, by quantity for the structure, estimated for the rest.
ABOUT US

What our team brings.

A team that brings together structural engineering and software development. FEM core, checks and interface are built in house and compared against reference models again before every release.

  1. 2024
    First the idea, then the solver We follow university research and stay in touch with the people behind it. Out of that grows the idea of speeding up our own structural work, and the decision to build our own solver.
  2. September 2025
    The first prototype A first working version with an interface. Enter a model, compute, see the result, for the first time in one pass.
  3. Spring 2026
    We build AnCore The solver becomes a product. Building model in the browser, lateral stability, life-cycle assessment and cost from the same model, plus AI assistant and report.
  4. May 2026
    Closed beta AnCore runs on a server in Germany. The first users compute in the browser.
  5. Summer 2026
    Compared against reference models The FEM core is compared against reference models, and has been compared again before every new release ever since. The Free State of Saxony supports us with the InnoStartBonus.
  6. September 2026
    Timber and the pilot programme Reinforced concrete or timber as two options for the same building. The pilot programme starts.
  7. Next
    To be continued Steel as a complete system, precast concrete, then further markets. The Eurocodes with the national annexes of other European countries, the SIA codes of Switzerland, and later the British and American codes.

13.5 years of structural engineering From first concept to construction-stage analysis
5 years of project management Coordination, responsibility for schedule and cost
Over 30 completed projects From competition to detailed design
Buildings and civil structures Housing, offices and commercial, bridges
Existing buildings Conversion and refurbishment
BIM every day Design in Revit and Archicad, from the model straight to the analysis
Concrete, timber, steel, composite, carbon concrete Designed in all five ourselves and seen the projects through
FUNDED BY InnoStartBonus of the Free State of Saxony

Funded by the InnoStartBonus of the Free State of Saxony, Germany.
Gefördert im Rahmen des InnoStartBonus des Freistaates Sachsen. Diese Maßnahme wird mitfinanziert durch Steuermittel auf Grundlage des von den Abgeordneten des Sächsischen Landtags beschlossenen Haushaltes.

PILOT PROGRAMME

Three months of AnCore with our engineering team at your side. Free of charge.

Three months freeEarly design stagesOur engineering team at your sideOne project computed togetherNo purchase obligation
THE SOFTWARE AnCore, three months, unlimited. For all your projects in the early design stages. All three numbers per option, as many options as you like. IFC import, IFC and SAF export, report included.
THE PEOPLE A team of experienced structural engineers. We set AnCore up with you, compute your live project together and stay personally available for the three months of the free licence. We also compute option studies and early input with you.
THE INFLUENCE You help decide what we build. You tell us what is missing in your daily work and help decide which features come next. What comes out of the pilot programme is tailored to your projects.
Step 1 Your project, together We set up your live project with you and compute it, option by option.
Step 2 Feedback both ways What is missing, what gets in the way, what works. One feedback session on your topics, the answers go into the product.
Step 3 Three months for all your projects The licence runs for three months for all your projects in the early design stages, the joint project included. No purchase obligation.
WHAT WE ARE LOOKING FOR We are looking for pilot practices. Engineering and architecture practices and developers who test AnCore on live projects and want to develop the product with us. The pilot programme can turn into a lasting partnership. A reference stays voluntary, there is no purchase obligation.
Apply for a pilot place Servers in Germany · GDPR compliant · Your data can be deleted at any time · Your model belongs to you
FAQ

Frequently asked questions.

Does AnCore replace my structural engineer? No. AnCore delivers the pre-design for the early stages, the structural engineer receives a computed model and keeps verification and sign-off. On request we bring your structural engineer into the pilot programme.
Can the result be submitted for approval? No. AnCore delivers the basis for decisions in the early design stages, not a permit-ready structural analysis. That is produced later in your structural software, via SAF or IFC export with every assumption, without rebuilding the model.
How accurate is the pre-design? Accurate enough for the decisions of the early design stages. Every member is checked, not just the governing locations. The analysis runs in our own FEM core, compared against reference models and analytical solutions, and the checks follow the Eurocodes with the German National Annex. Bring a model from your structural software, we recompute it in AnCore and put deflections and internal forces side by side.
Which codes does AnCore use? Today the Eurocodes with the German National Annex for concrete, steel and timber, EN 15804 for the life-cycle assessment and DIN 276 for the cost structure. The national annexes of other European countries, the Swiss SIA codes and later the British and American codes are on the roadmap.
Do I need to install anything? No. AnCore runs in the browser, without installation and without plug-ins. All you need is a login.
Do I need an engineer to operate AnCore? No. You enter footprint, storeys and use, or describe the building in one sentence, and AnCore applies loads and members itself. In the pilot programme our engineering team sets up your first project with you.
What happens to my data? Servers in Germany, GDPR compliant, your model belongs to you and can be deleted at any time. The AI assistant is optional, the analysis runs without it.
What does AnCore cost after the pilot programme? The pilot programme is a joint project, and its licence is free for three months with no purchase obligation. After that we offer an annual licence per company, independent of the number of seats and projects. We will give you the order of magnitude in the first conversation.
CONTACT

Is AnCore a fit for your projects? You will know in 15 minutes.

A short conversation, no presentation. You talk directly to the structural engineers who build AnCore. You bring a project, we compute it together.

Or write to us directly at kontakt [at] ancore-engineering.com